58 Mitchell Rd, Courtenay, BC V9N 6C3
- $849,900
- 4
- BD
- 3
- BA
- 1,805
- SqFt




Courtesy of eXp Realty (CX)
- List Price
- $849,900
- Status
- ACTIVE
- MLS®
- 1043480
- Property Type
- Single Family Residential
- Year Built
- 1976
- Style
- 2 Storey-Main Lev Ent
- Bedrooms
- 4
- Total baths
- 3
- Living Area
- 1,805
- Acres
- 0.20
- Lot Size
- 8,712
- District
- Courtenay
- Neighbourhood
- Cv Courtenay City
Property Description
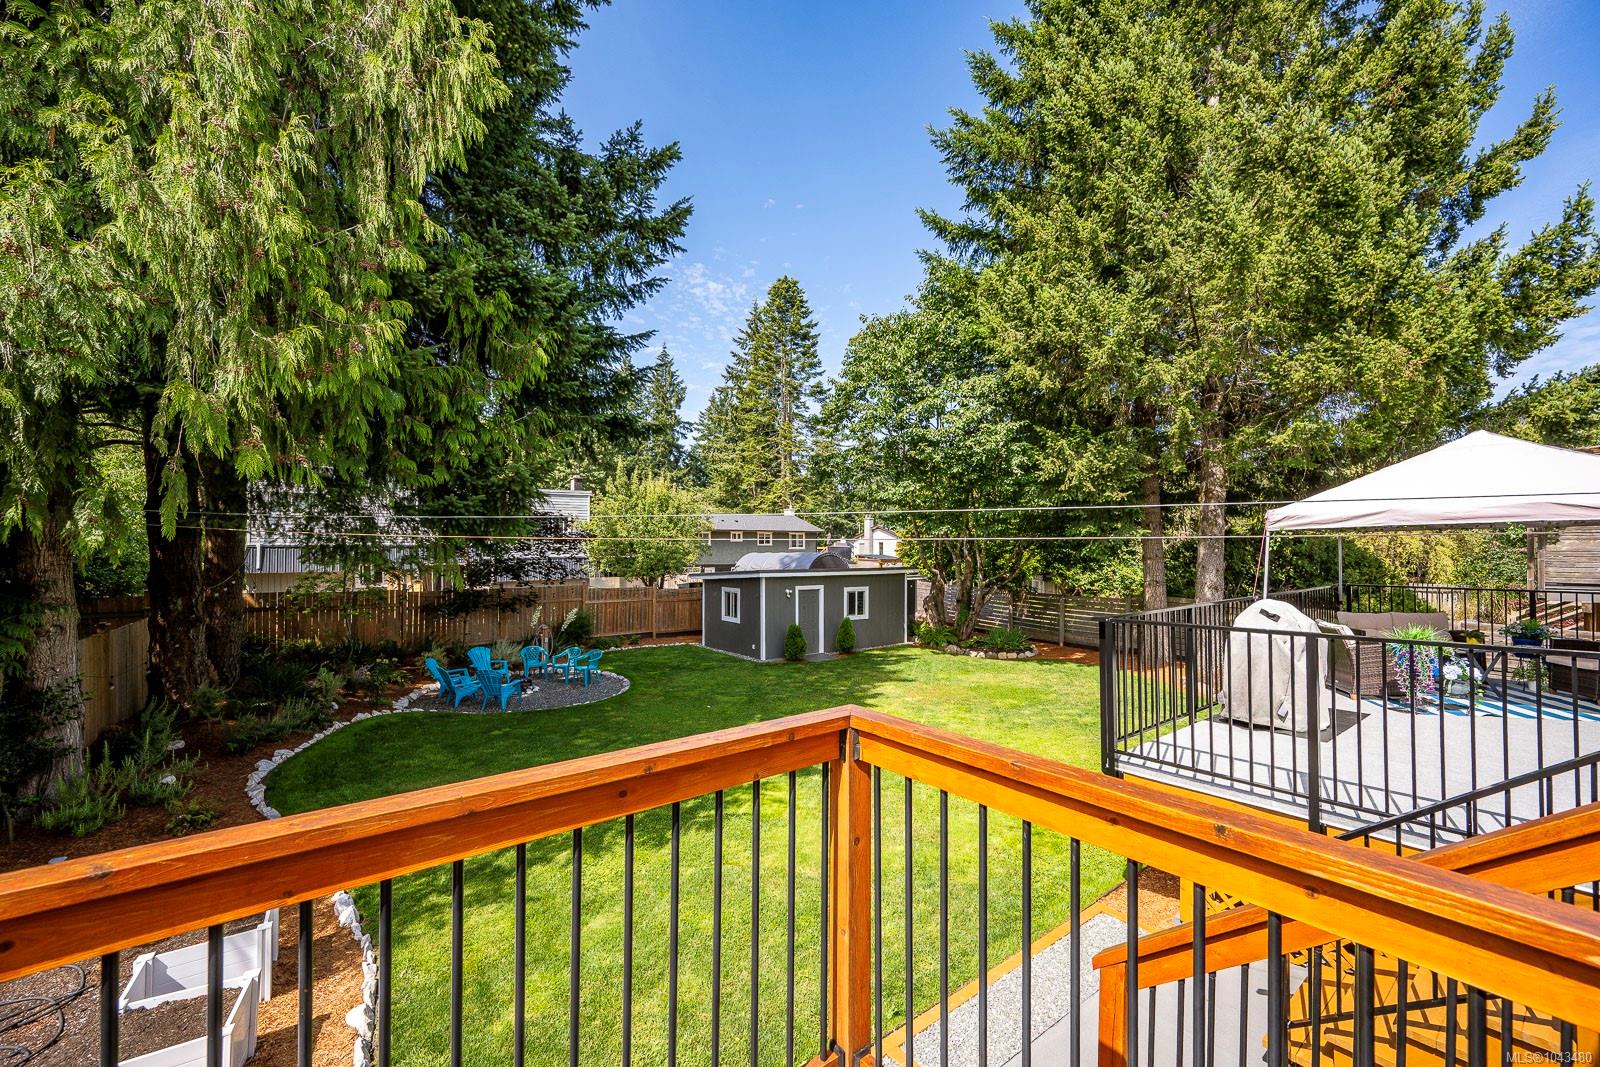
Step into turn key living in the sought after Puntledge Park! On a 0.2 acre lot, this 4 bed, 3 bath home was substantially upgraded between 2019–2025. The bright lower level features a bay window, and modernized kitchen with pantry, flowing to a dining area and sunny 21x11 deck. Unwind in the main floor primary retreat boasting a 2 sided gas fireplace and cozy attached den. Upstairs find 3 generous bedrooms with newer triple pane windows and a refreshed full bath. The heavy lifting is done: enjoy a heat pump, upgraded furnace, fresh roof, 60-gal hot water tank, new driveway for RVs or rear yard access, and LED lighting. Outside, a beautifully landscaped yard awaits with a cozy firepit and a heated, powered workshop ready for hobbies or future plans. Perfectly positioned in a top nature centric neighborhood. Walk to Puntledge Park to enjoy river trails, playgrounds, summer tubing, and fall salmon runs, or stroll downtown. Your move in ready dream awaits!
/u.realgeeks.media/islandhomesales/header.png)
Additional Information
- Layout
- Main Level Entry with Upper Level(s)
- Lot Features
- Central Location, Level, Marina Nearby, Near Golf Course, Quiet Area, Recreation Nearby, Shopping Nearby
- Heating
- Forced Air, Heat Pump, Natural Gas
- Flooring
- Mixed
- Roof
- Asphalt Shingle
- Parking Spaces
- 3
- Exterior Features
- Balcony/Deck, Fencing: Full
- Parking Type
- Driveway, Open, RV Access/Parking
- Kitchens
- 1
- Laundry Feature
- In House
- Fireplace Description
- Gas
- Taxes
- $5,083
- Rentals Allowed
- Unrestricted
- Pets Allowed
- Aquariums, Birds, Caged Mammals, Cats OK, Dogs OK
Mortgage Calculator
NOTE: MLS® property information is provided under copyright© by the Vancouver Island Real Estate Board and Victoria Real Estate Board. The information is from sources deemed reliable, but should not be relied upon without independent verification. This website may only be used by consumers for the purpose of locating and purchasing real estate. By registering on this website I/We consent to the collection, use and disclosure of personal information as described in our privacy policy.
The trademarks MLS®, Multiple Listing Service® and the associated logos are owned by The Canadian Real Estate Association (CREA) and identify the quality of services provided by real estate professionals who are members of CREA. Used under license.