5961 Waldbank Rd, Nanaimo, BC V9V 1P1
- $1,185,000
- 6
- BD
- 4
- BA
- 3,563
- SqFt




Courtesy of Royal LePage Island Living (PK)
- List Price
- $1,185,000
- Status
- ACTIVE
- MLS®
- 1043852
- Property Type
- Single Family Residential
- Year Built
- 2005
- Style
- Grd Lev Ent-Main Up
- Bedrooms
- 6
- Total baths
- 4
- Living Area
- 3,563
- Acres
- 0.17
- Lot Size
- 7,341
- District
- Nanaimo
- Neighbourhood
- Na North Nanaimo
Property Description
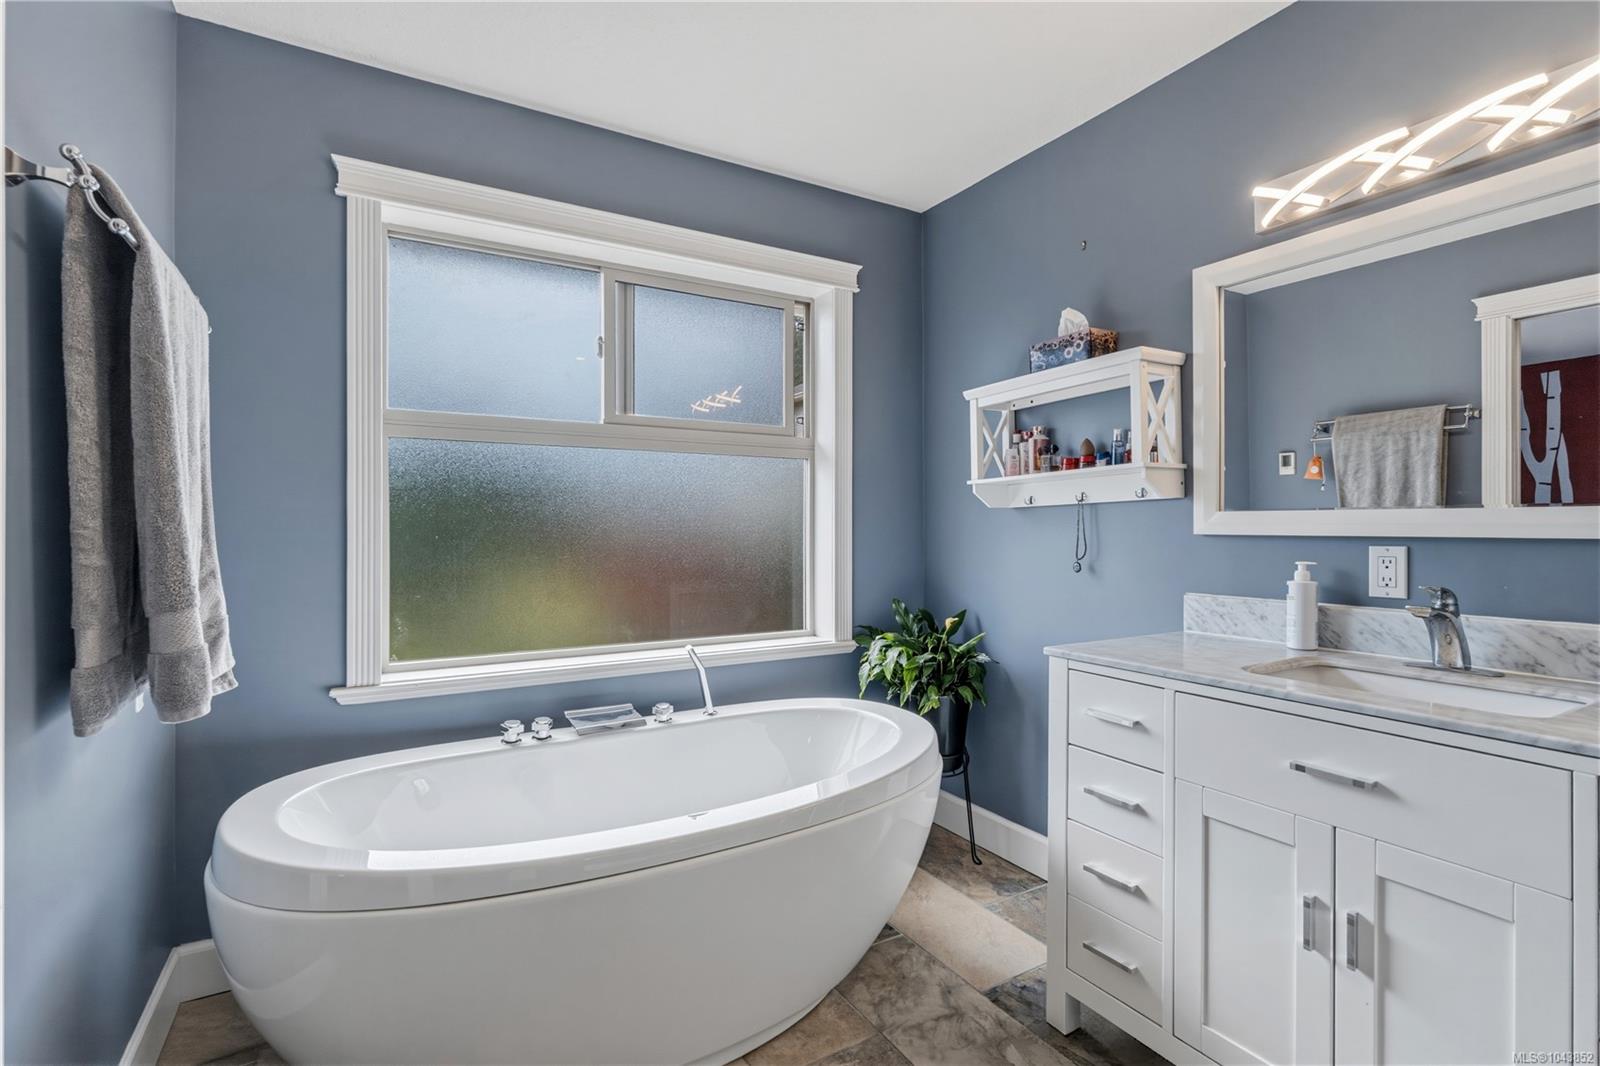
Welcome to 5961 Waldbank Rd, a spacious 3,563 sq.ft, 6-bed, 4-bath North Nanaimo home offering gorgeous ocean views across the Strait of Georgia. The bright upper level features 3 beds, an open-concept kitchen with granite counters, living room, family room, & dining area w/oversized windows framing coastal vistas. Primary bed boasts a WI closet & 4-pc ensuite. Downstairs, a large office/bedroom, 2 add'l bedrooms, plus a legal 1-bed suite w/laundry, kitchen & exterior access (easy potential for a 2nd bed). Updates incl. newer flooring, kitchen, heated ceramic tile in all baths, linear fireplace, paint, appliances, Duradek, EV wiring, & more. Outside, enjoy a low-maintenance yard w/artificial turf front & rear, tiered landscaping, private patio w/ covered pergola, large driveway, dbl garage, workshop, & RV parking. On a quiet street only 4-min walk to beach access & close to all amenities, this versatile home suits families, multi-generational living or those seeking a mortgage helper.
/u.realgeeks.media/islandhomesales/header.png)
Additional Information
- Layout
- Ground Level Entry With Main Up
- Lot Features
- Family-Oriented Neighbourhood, No Through Road, Recreation Nearby, Shopping Nearby, Sidewalk, Southern Exposure
- Heating
- Forced Air, Natural Gas, Radiant Floor
- Flooring
- Mixed, Tile
- Roof
- Asphalt Shingle
- Parking Spaces
- 5
- Exterior Features
- Balcony/Patio, Fencing: Full, Low Maintenance Yard, Sprinkler System
- Interior Features
- Ceiling Fan(s), Dining/Living Combo
- Parking Type
- Driveway, Garage Double, RV Access/Parking
- Kitchens
- 2
- Laundry Feature
- In House
- Fireplace Description
- Gas
- Taxes
- $7,856
- Rentals Allowed
- Unrestricted
- Pets Allowed
- Aquariums, Birds, Caged Mammals, Cats OK, Dogs OK
Mortgage Calculator
NOTE: MLS® property information is provided under copyright© by the Vancouver Island Real Estate Board and Victoria Real Estate Board. The information is from sources deemed reliable, but should not be relied upon without independent verification. This website may only be used by consumers for the purpose of locating and purchasing real estate. By registering on this website I/We consent to the collection, use and disclosure of personal information as described in our privacy policy.
The trademarks MLS®, Multiple Listing Service® and the associated logos are owned by The Canadian Real Estate Association (CREA) and identify the quality of services provided by real estate professionals who are members of CREA. Used under license.