4394 Telegraph Rd, Cowichan Bay, BC V0R 1N2
- $1,150,000
- 4
- BD
- 3
- BA
- 2,683
- SqFt








Courtesy of eXp Realty
- List Price
- $1,150,000
- Status
- ACTIVE
- MLS®
- 1043932
- Property Type
- Single Family Residential
- Year Built
- 2008
- Style
- Cape Cod
- Bedrooms
- 4
- Total baths
- 3
- Living Area
- 2,683
- Acres
- 0.97
- Lot Size
- 42,079
- District
- Cowichan Bay
- Neighbourhood
- Du Cowichan Bay
Property Description
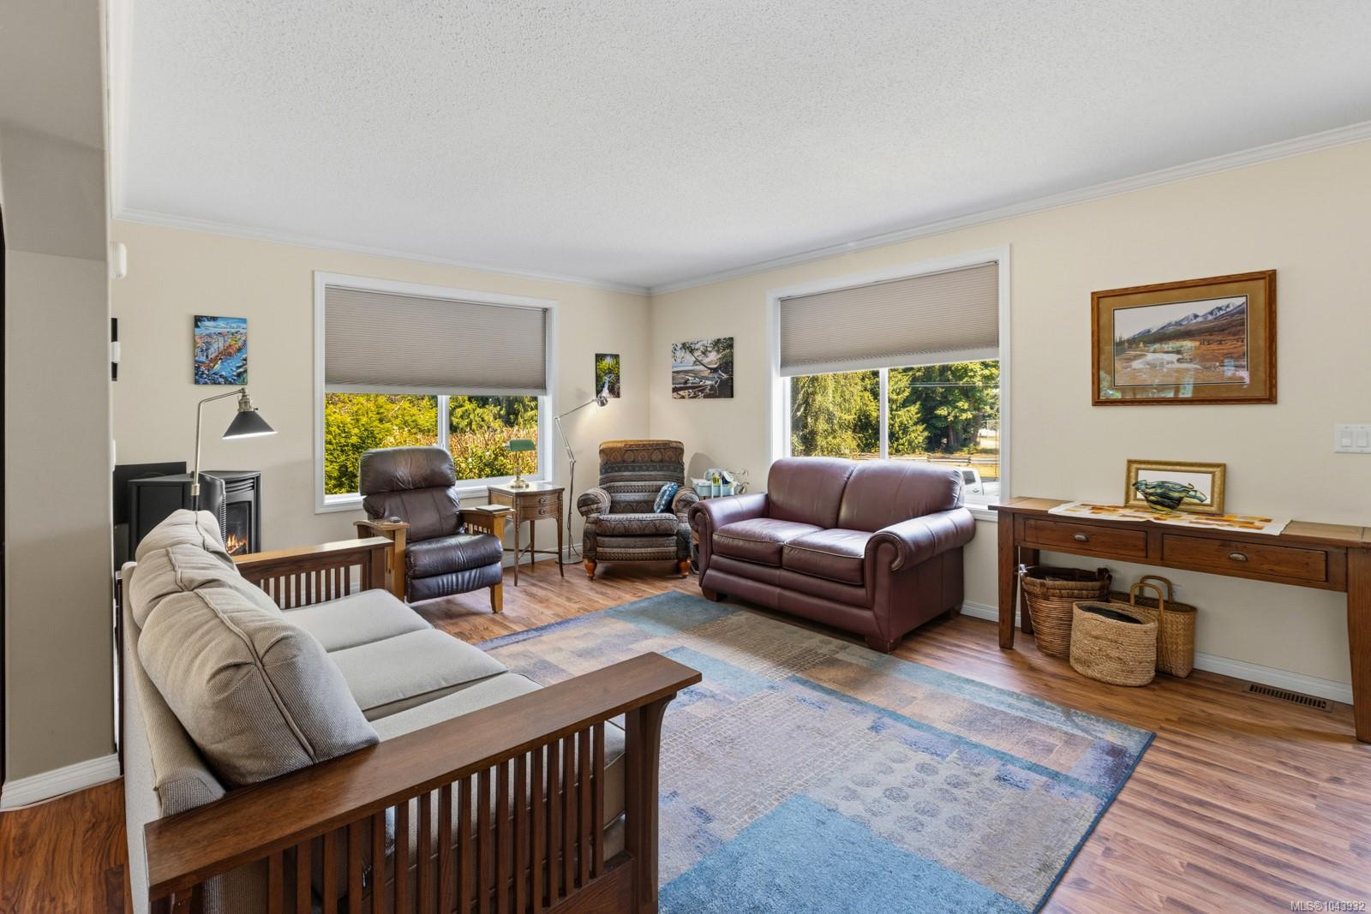
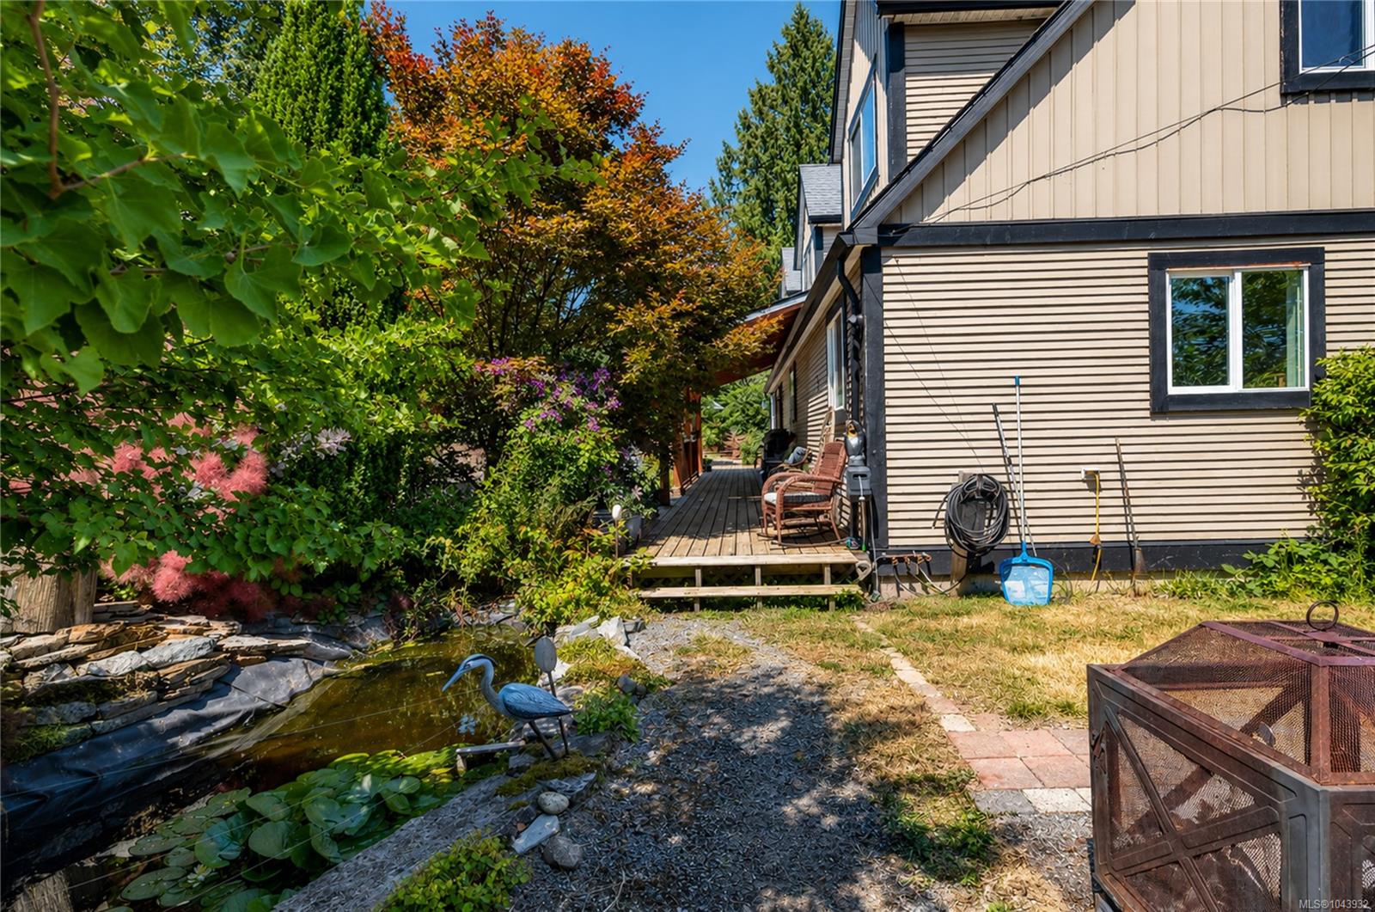
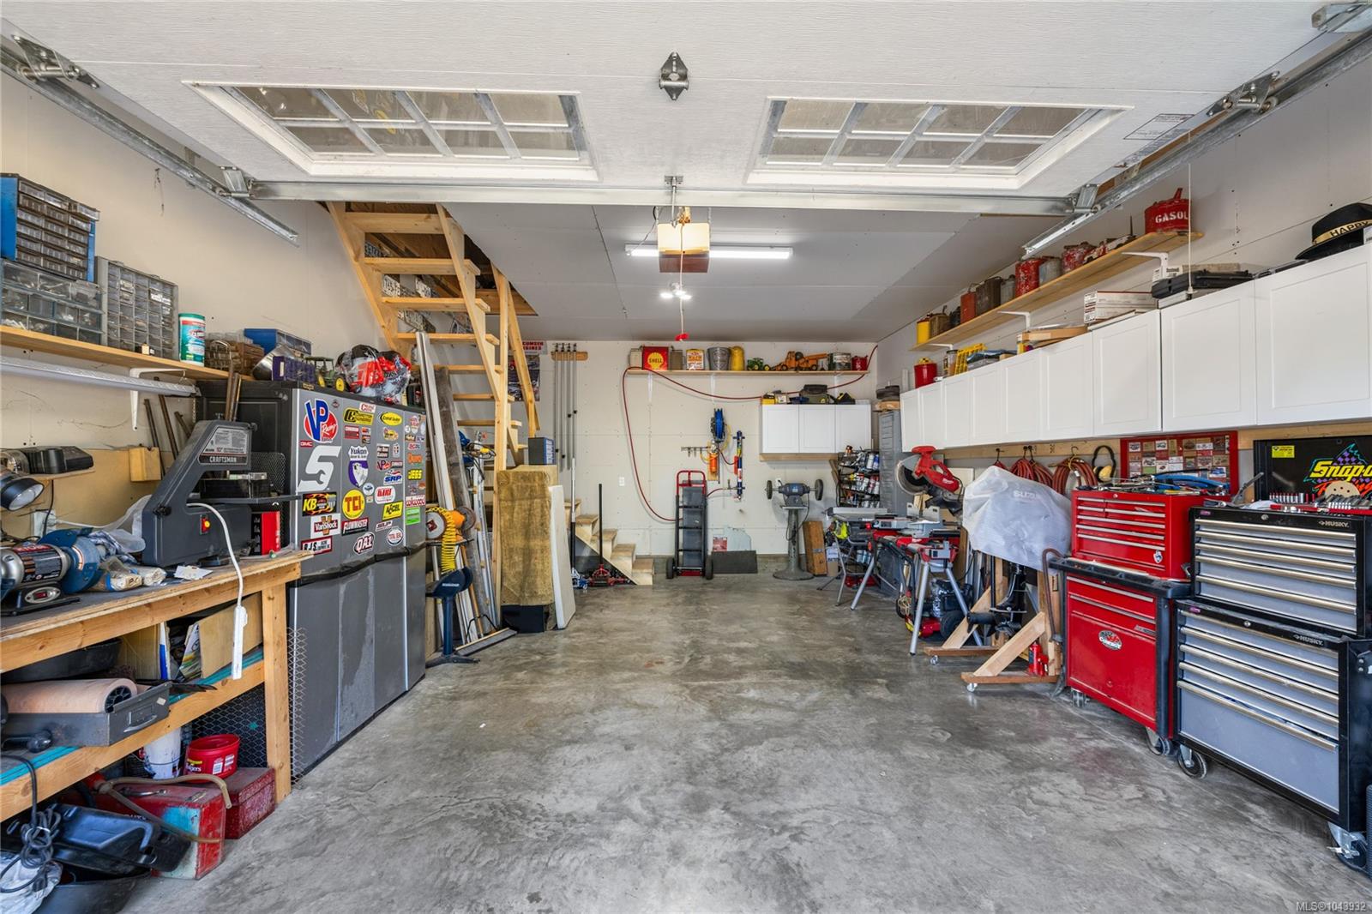
Set behind an elegant gated entrance on a beautifully landscaped 1-acre corner lot in coveted Cowichan Bay, this exceptional family home blends comfort, function & country charm. Surrounded by mature trees & established gardens, it offers privacy just steps from the elementary school & minutes to the marina, boat launch & shopping. The spacious main-floor primary suite features a walk-in closet & spa-inspired ensuite with jetted tub, walk-in shower & double vanity. Upstairs offers 3 bedrooms & a family room. An oversized double garage with 12'+ ceilings, mezzanine & removable safe room complements the fully insulated 2-bay shop with 220V service, workshop, upper storage & air compressor. Enjoy a covered deck, fish pond, fire pit, fruit trees, raised garden beds, sheds, hen house & lush gardens. New LG appliances, double-glazed vinyl windows & a 35-year roof provide lasting value & peace of mind.(INSIDE PICTURES IN PRODUCTION)
/u.realgeeks.media/islandhomesales/header.png)
Additional Information
- Layout
- Main Level Entry with Upper Level(s)
- Lot Features
- Acreage, Central Location, Corner Lot, Easy Access, Family-Oriented Neighbourhood, Landscaped, Level, Marina Nearby, Near Golf Course, Park Setting, Private, Quiet Area, Recreation Nearby, Rural Setting, Serviced, Shopping Nearby, Southern Exposure, See Remarks
- Heating
- Baseboard, Electric, Forced Air, Propane
- Flooring
- Carpet, Laminate, Linoleum, Mixed
- Roof
- Asphalt Shingle
- Parking Spaces
- 6
- Exterior Features
- Balcony/Patio, Fenced, Garden, Lighting, Playground, Water Feature, See Remarks
- Interior Features
- Breakfast Nook, Closet Organizer, Dining/Living Combo, French Doors, Jetted Tub, Soaker Tub, Storage, Vaulted Ceiling(s), Workshop
- Additional Accomodation
- Potential
- Parking Type
- Additional Parking, Attached, Detached, Driveway, Garage Double, Open, RV Access/Parking, None
- Kitchens
- 1
- Laundry Feature
- In House
- Fireplace Description
- Propane
- Taxes
- $5,969
- Rentals Allowed
- Unrestricted
- Pets Allowed
- Aquariums, Birds, Caged Mammals, Cats OK, Dogs OK
Mortgage Calculator
NOTE: MLS® property information is provided under copyright© by the Vancouver Island Real Estate Board and Victoria Real Estate Board. The information is from sources deemed reliable, but should not be relied upon without independent verification. This website may only be used by consumers for the purpose of locating and purchasing real estate. By registering on this website I/We consent to the collection, use and disclosure of personal information as described in our privacy policy.
The trademarks MLS®, Multiple Listing Service® and the associated logos are owned by The Canadian Real Estate Association (CREA) and identify the quality of services provided by real estate professionals who are members of CREA. Used under license.