296 Becher Bay Rd, Sooke, BC V9Z 1B7
- $1,499,000
- 4
- BD
- 3
- BA
- 2,595
- SqFt




Courtesy of Maxxam Realty Ltd.
- List Price
- $1,499,000
- Status
- ACTIVE
- MLS®
- 1047766
- Property Type
- Single Family Residential
- Year Built
- 1989
- Style
- 2 Storey-Main Lev Ent
- Bedrooms
- 4
- Total baths
- 3
- Living Area
- 2,595
- Acres
- 5.87
- Lot Size
- 255,697
- District
- Sooke
- Neighbourhood
- Sk Becher Bay
Property Description
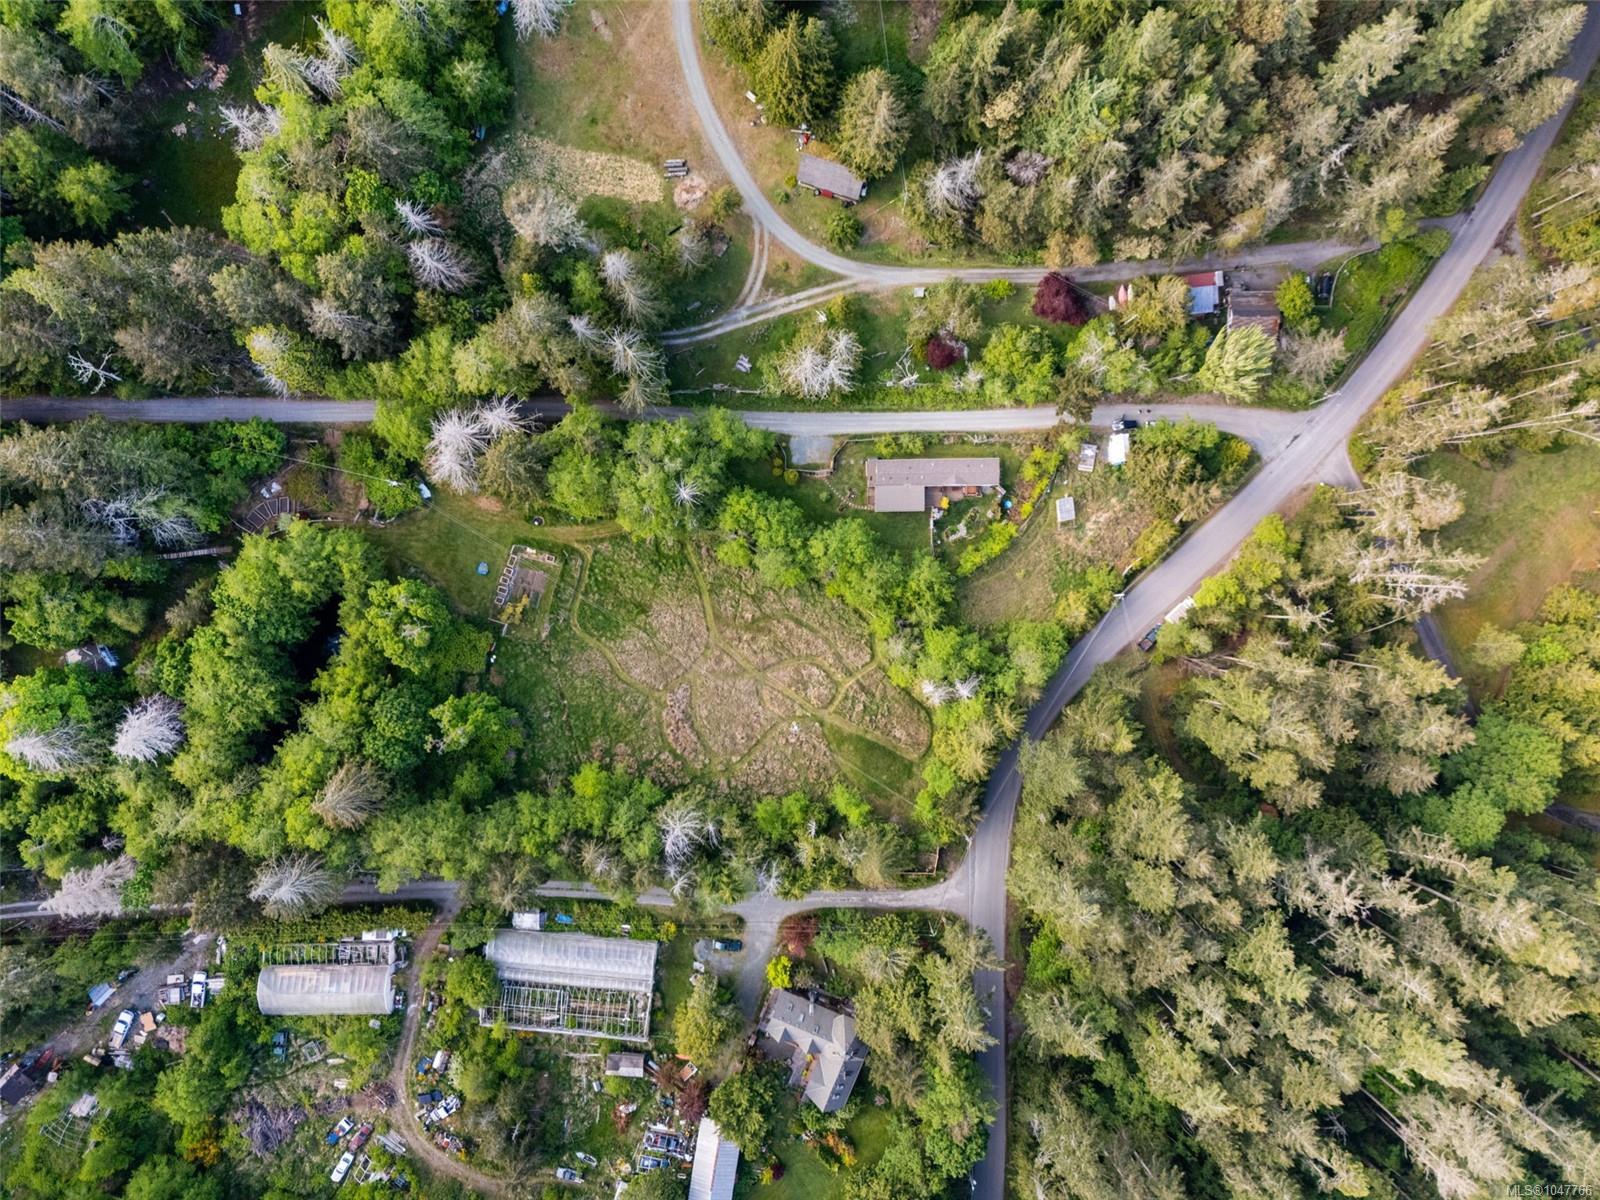
O/H SAT AUG 29 11-1! 2 private homes on nearly 6 usable acres in E Sooke! Featuring forest, pasture, orchards, gardens, ponds & 2 legal homes. Ideal for multi-gen living or add'l income. The renovated 2-bedroom + office farmhouse blends charm w/ modern comfort, with a heat pump, updated electrical, plumbing, vinyl windows & metal roof. The primary bath features a soaker tub, rainfall shower & in-floor heating. The kitchen opens to a living room w/ wood fireplace & large deck overlooking the pond and trees. A 2-bed, 2015 manufactured home at the opposite end has its own address, septic, huge deck & private yard. Features include 3 separate 200-amp services, 150-ft 8 GPM well, 3-bay garage & heated outbuilding. Enjoy 2 creeks, fenced pasture, mature fruit trees, gardens, duck yard & firepit. A desirable location, minutes to E Sooke Regional Park, w/ access to Hwy 14 or Metchosin/Westshore routes when traffic is busy. A truly special rural property offering space, privacy & flexibility.
/u.realgeeks.media/islandhomesales/header.png)
Additional Information
- Layout
- Main Level Entry with Upper Level(s)
- Lot Features
- Irregular Lot, Private, Sloped, Wooded
- Heating
- Baseboard, Electric
- Roof
- Metal
- Parking Spaces
- 10
- Exterior Features
- Balcony/Deck, Balcony/Patio
- Interior Features
- Dining/Living Combo, French Doors, Vaulted Ceiling(s), Workshop
- Parking Type
- Detached, Driveway, Garage Triple, RV Access/Parking
- Kitchens
- 2
- Laundry Feature
- In House
- Fireplace Description
- Living Room, Wood Burning Stove
- Taxes
- $6,000
- Pets Allowed
- Aquariums, Birds, Caged Mammals, Cats OK, Dogs OK
Mortgage Calculator
NOTE: MLS® property information is provided under copyright© by the Vancouver Island Real Estate Board and Victoria Real Estate Board. The information is from sources deemed reliable, but should not be relied upon without independent verification. This website may only be used by consumers for the purpose of locating and purchasing real estate. By registering on this website I/We consent to the collection, use and disclosure of personal information as described in our privacy policy.
The trademarks MLS®, Multiple Listing Service® and the associated logos are owned by The Canadian Real Estate Association (CREA) and identify the quality of services provided by real estate professionals who are members of CREA. Used under license.